
Architectural Zinc
Interlocking
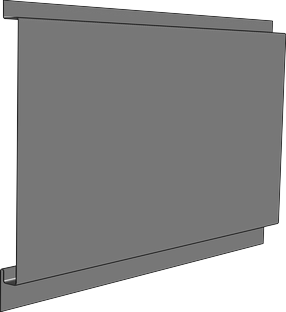
A linear zinc rainscreen system defined by clean panel faces, recessed joints, and concealed fastening for horizontal or vertical facade applications.
- Zinc manufacturer
- VMZinc · NedZink · elZinc
- Thickness
- 1.0 mm
Finish See all finishes
Overview
Control the rhythm of the facade.
Interlocking panels give precise control over the spacing and proportion of the elevation. Panel widths and reveal dimensions can be selected to create anything from a consistent linear pattern to a more varied composition.
Vary the panel module
Standard coverage widths of 8", 10", and 12" make it possible to adjust the scale of the panel pattern to the building rather than forcing every elevation into the same module.
Shape the joint expression
Recessed reveals create the defining lines between panels. Multiple reveal widths allow the joint to read as either a subtle separation or a stronger architectural feature.
Keep attachment out of sight
Panels interlock and are secured with concealed fasteners, leaving the finished elevation focused on zinc, proportion, and joint layout.
Build the elevation one line at a time.
Interlocking panels can establish long uninterrupted bands, narrow vertical modules, or combinations of panel widths across the same facade. That flexibility gives the joint layout an active role in the building's overall composition.
System Specifications
- Material
- Architectural zinc
- Thickness
- 1.0 mm
- Reveal
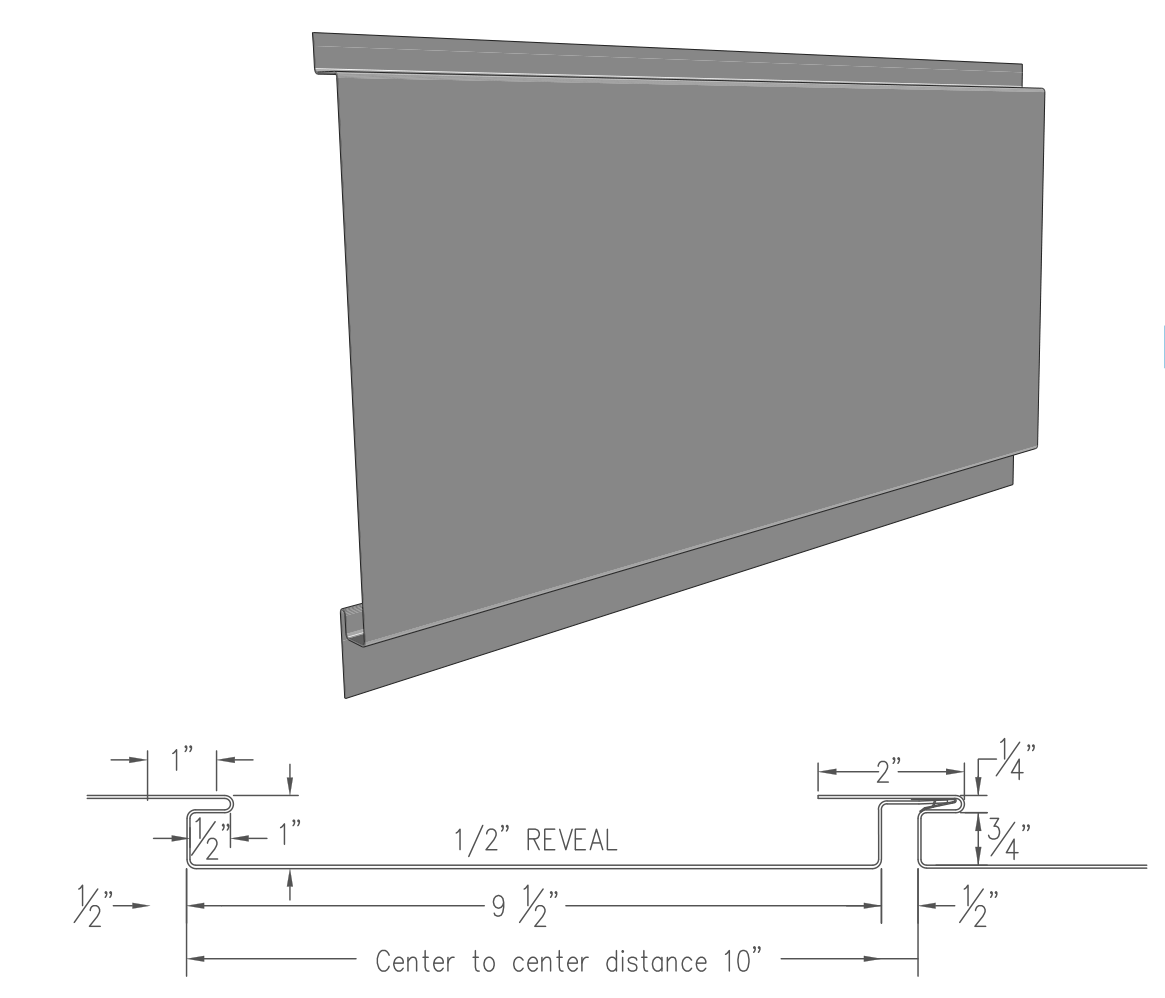
- 1/4", 1/2", 3/4", 1"–4"
- Maximum length
- 20'-0" horizontal, 12'-0" vertical
- Coverage
- C.C. × LFOn center by linear feet
- Orientation
- Horizontal, vertical
- Perforated
- Available
- Attachment
- Concealed
- On center
- 8"–12"
Set the module. Set the joint.
Variable panel and joint sizing is where Interlocking separates itself from the other zinc profiles. Panel coverage runs 8" to 12" on center and reveal widths from 1/4" to 4", so the same system can read as a tight, fine-lined field or as broad panels with pronounced shadow joints.
Finishes
Interlocking is available in architectural zinc finishes from VMZINC, NedZink, and elZinc. The broad panel faces give the zinc finish a strong presence across the elevation, making tone and surface character an important part of the overall design. Select a finish below to preview it or order a sample.
Finish swatches are approximate. Appearance can vary by coil and will continue to develop as the zinc weathers. Specify from physical samples.Request finish samples
Projects
See how Interlocking panel size, orientation, finish, and geometry translate to built applications.
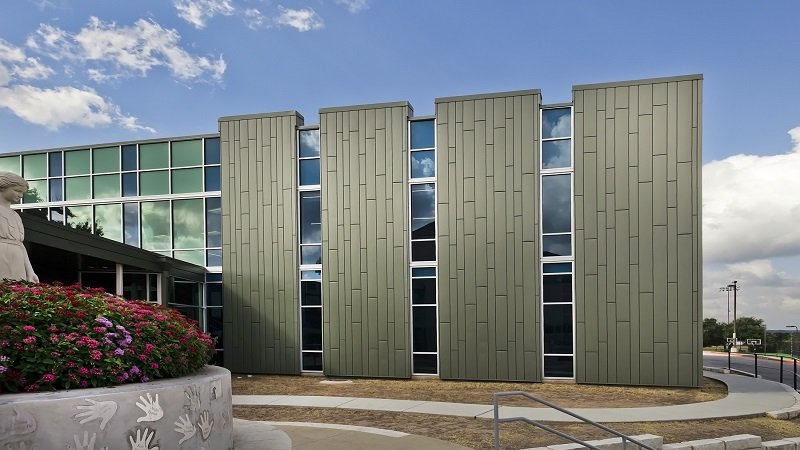
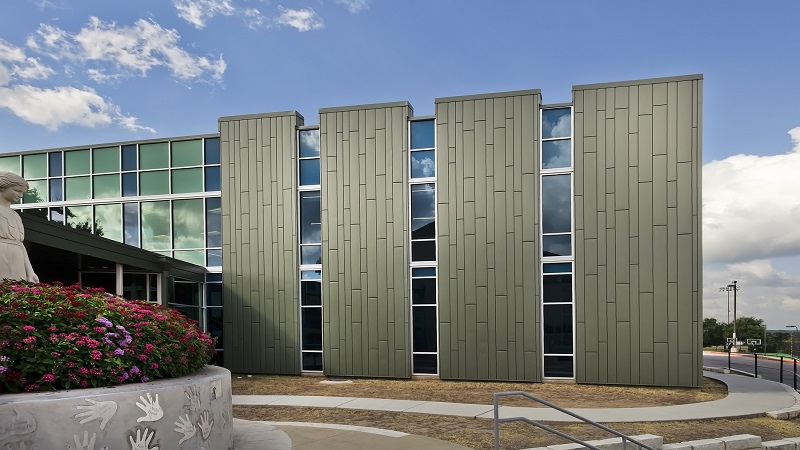
St. Gabriel Catholic SchoolAustin, TexasInterlocking 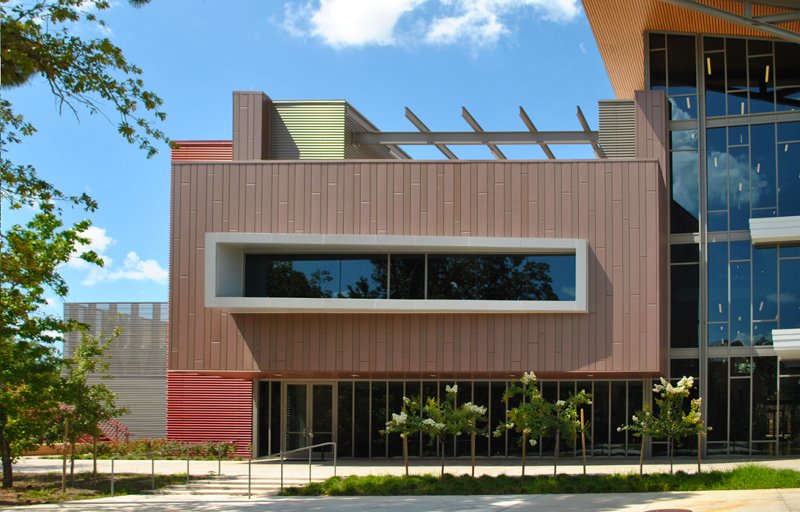
John Cooper SchoolThe Woodlands, TexasInterlocking + Corrugated + Cascade 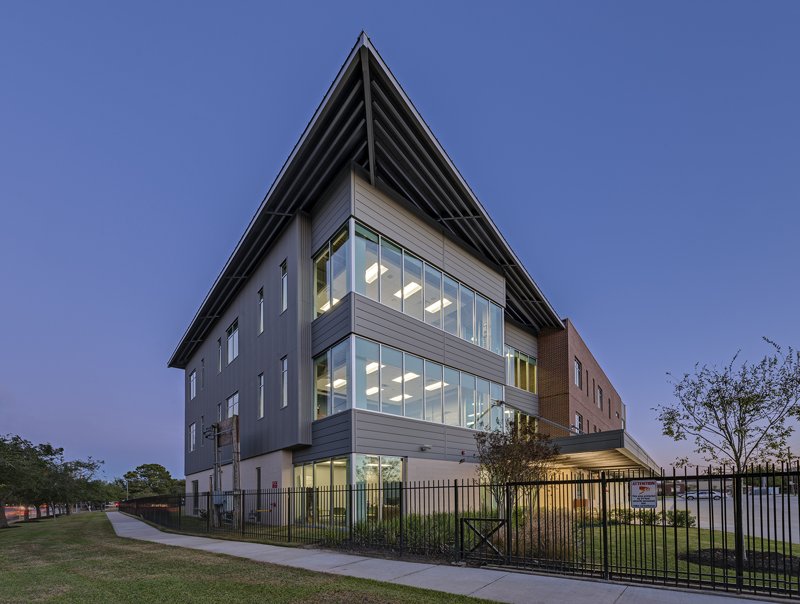
Village SchoolHouston, TexasInterlocking + Corrugated 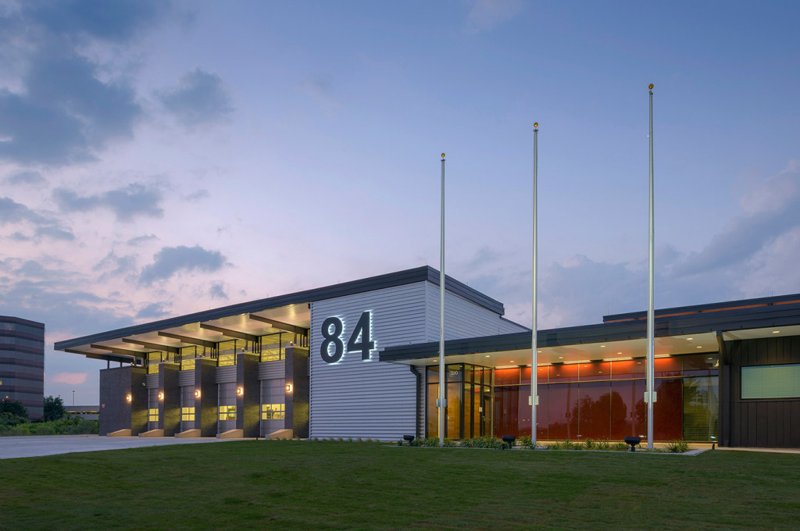
Fire Station 84Houston, TexasInterlocking + Corrugated 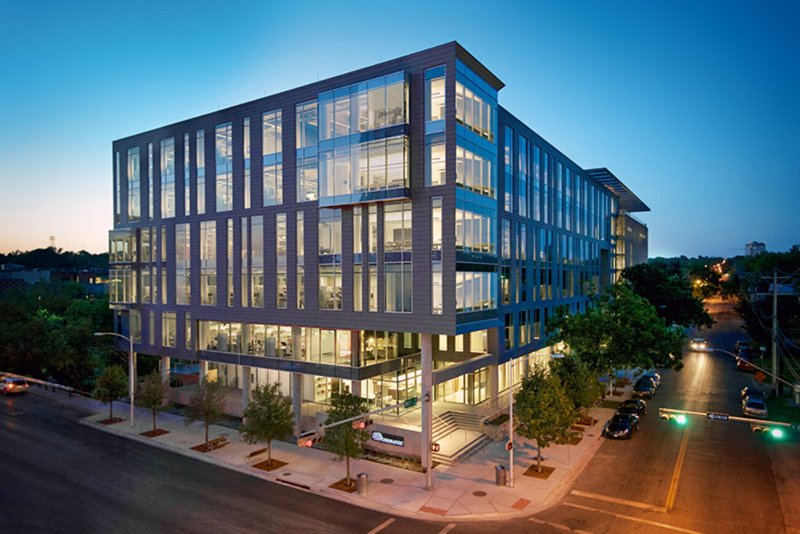
Cirrus LogicAustin, TexasInterlocking + Perforated corrugated 
Booker T Washington HSDallas, TexasInterlocking + Metafor 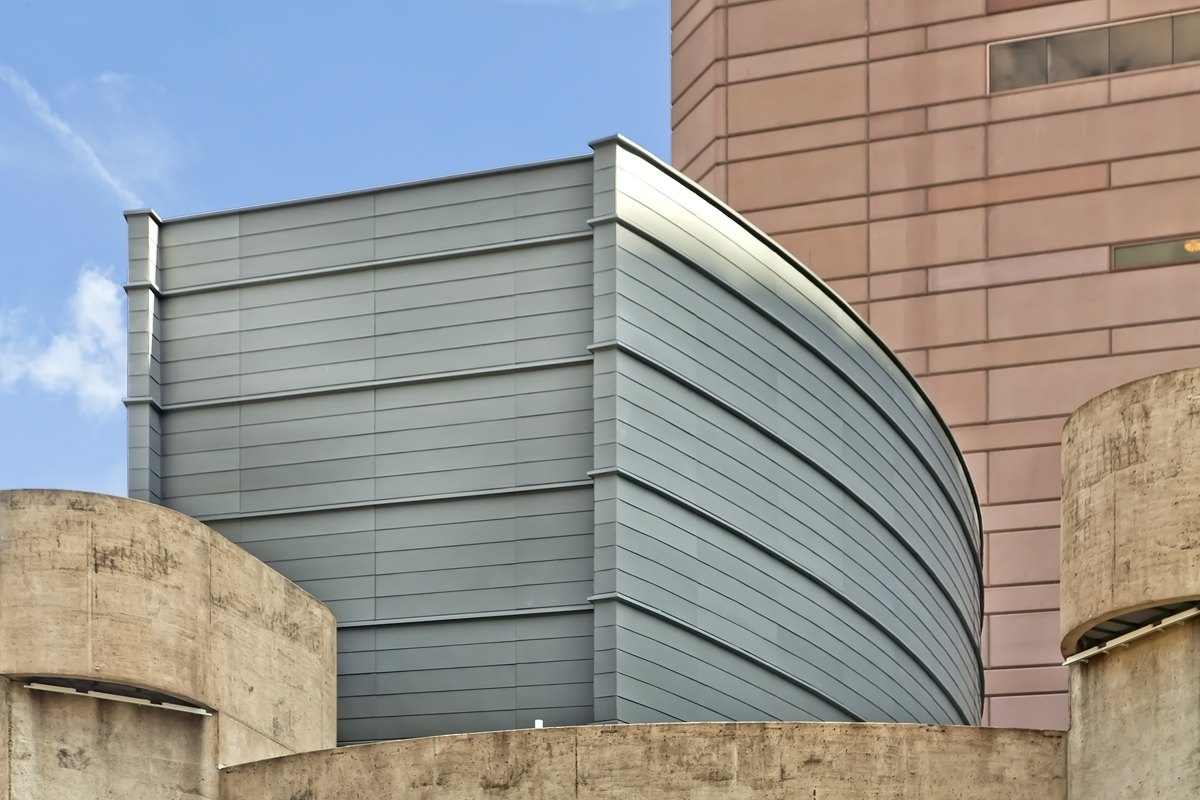
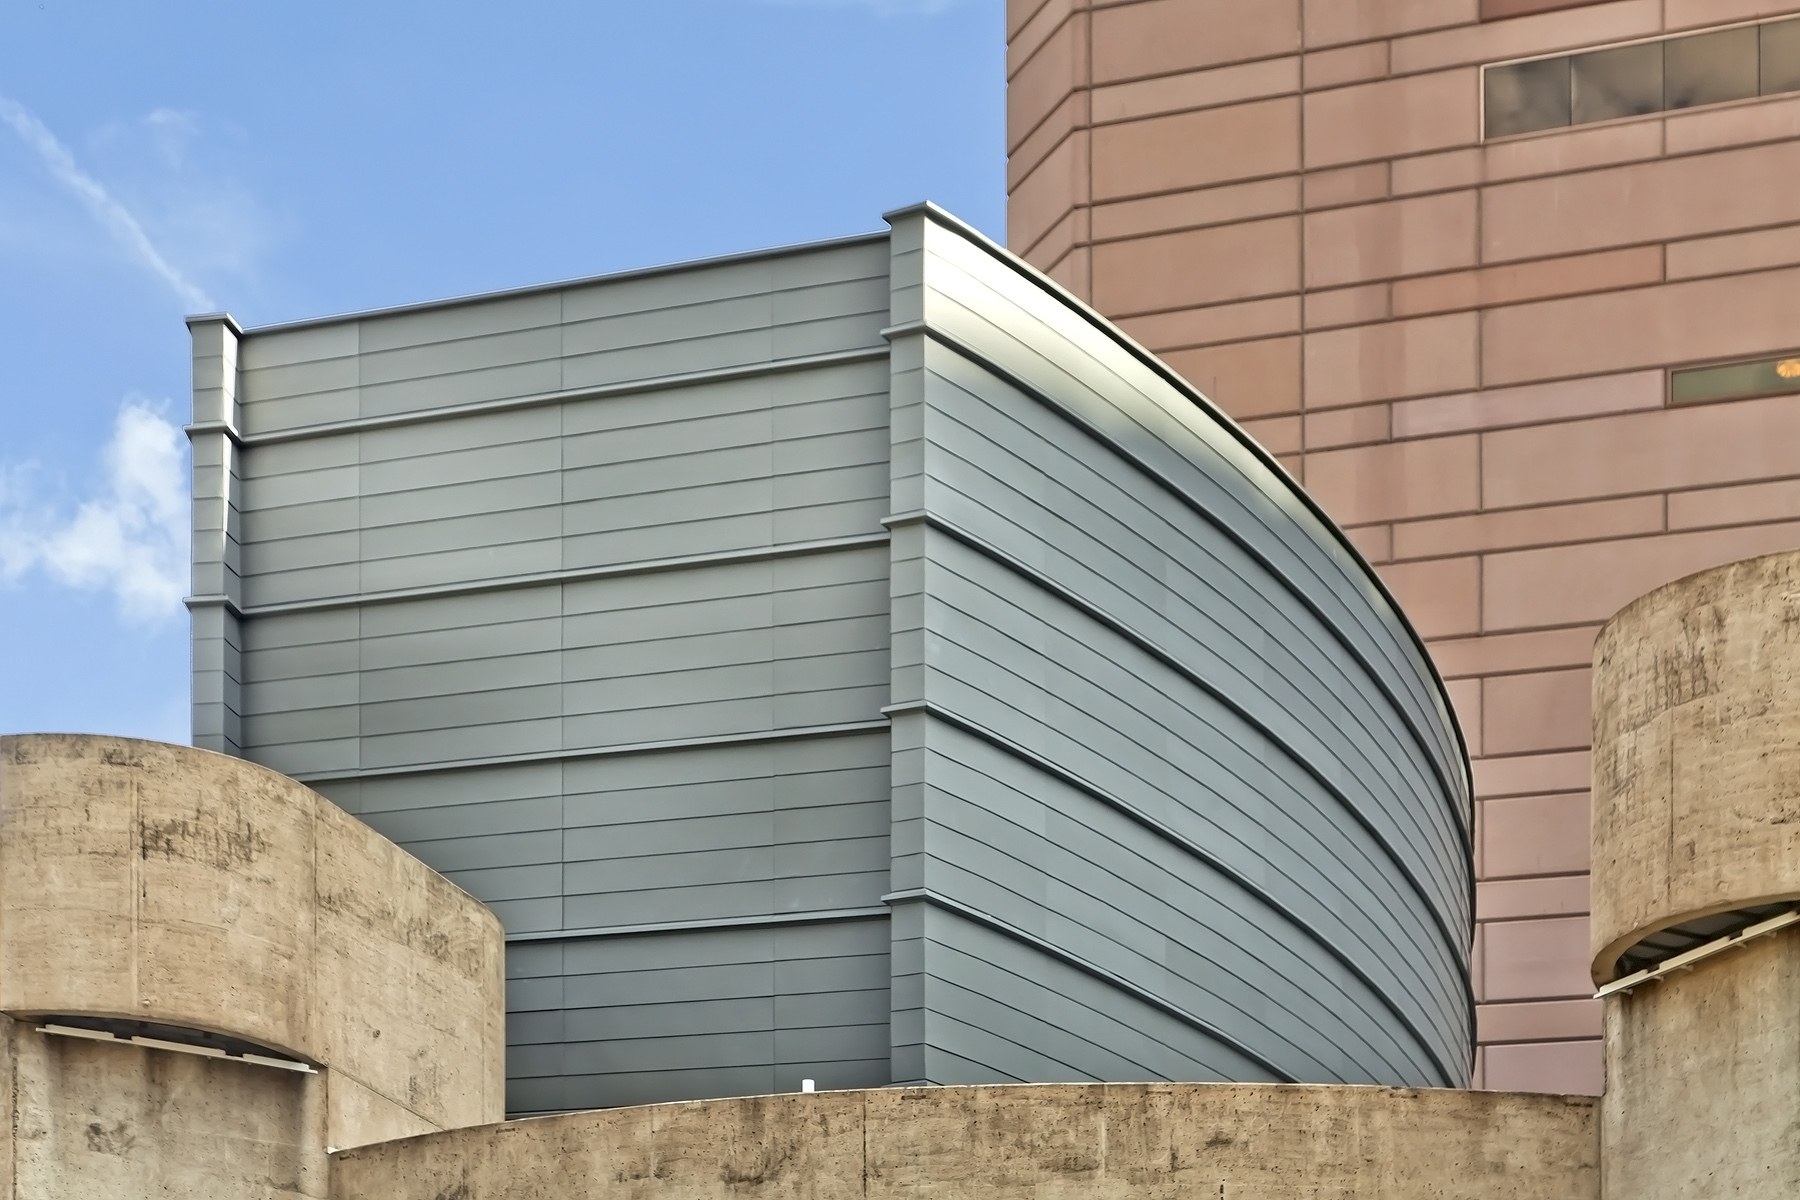
Alley TheaterHouston, TexasInterlocking 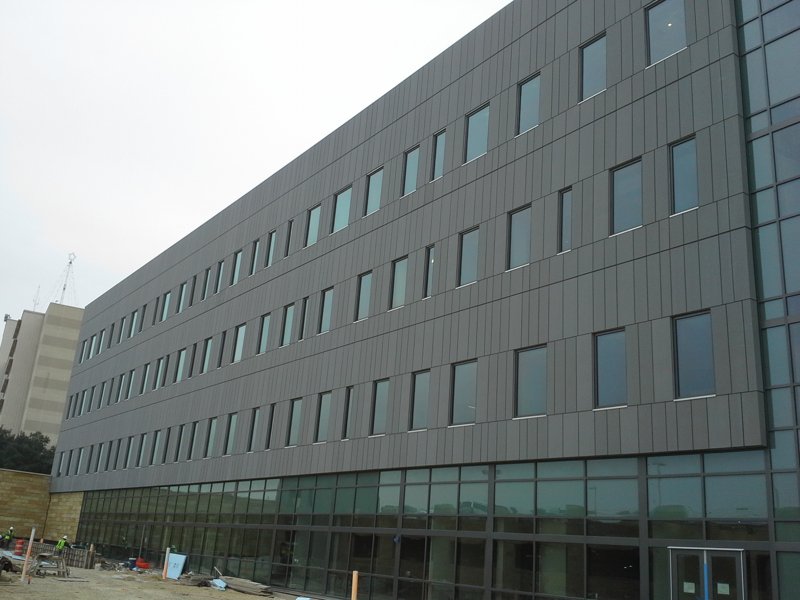
Lackland ACC AFBSan Antonio, TexasInterlocking
Downloads
Access technical product information, finish charts, and color guides for Interlocking zinc panels.
Product + technical
- Zinc Wall Systems Tech SheetPDF · Wade Architectural Systems · Flatlock, Interlocking, Metafor, Corrugated, Standing SeamDownload
Finish resources
- elZinc Color ChartPDF · elZinc · Alkimi and Rainbow, all 12 finishes with solar reflectanceDownload
- NedZink Pre-weathered FinishesPDF · NedZink · NOVA, NEO, NOIR and the four NUANCE colorsDownload
- VMZINC Surface Finishes 2026PDF · VMZINC · Natural, QUARTZ-ZINC, ANTHRA-ZINC, AZENGAR, PIGMENTO and the collectionsDownload
Compare Zinc Systems
Explore other zinc systems based on the profile, joint expression, geometry, and installation requirements of your project.
What do you need next?
Pick the one that fits and we will start there.
- Request samples Compare materials, colors and finishes before making your selection.
- Compare systems Not sure which system fits? We'll help you compare options for your application.
- Discuss a custom detail Talk through custom profiles, details or system development with our team.
- Get specification help Get technical guidance on system selection, assemblies, detailing and specifications.
- Ready to price your project? Request pricing Already have a system specified? Send us the project details and we'll help with material pricing, sourcing and availability.
Prefer to talk?
Talk to a Wade Architectural Systems Representative
Call 1-800-950-4544, Monday to Friday, 8am to 5pm.